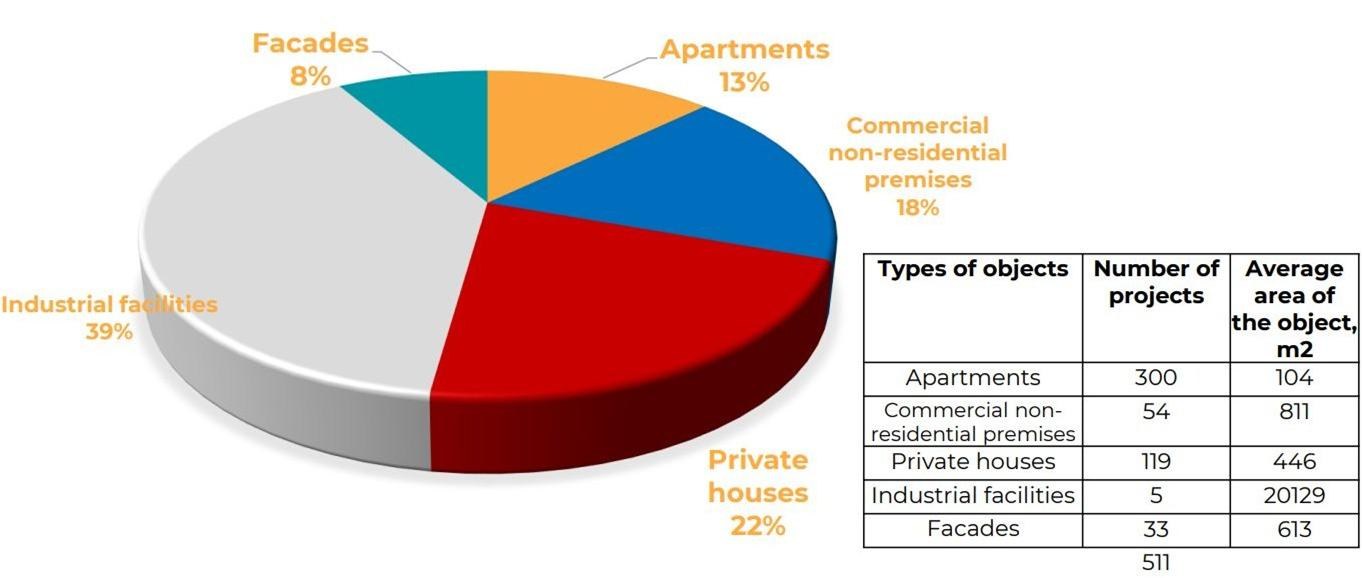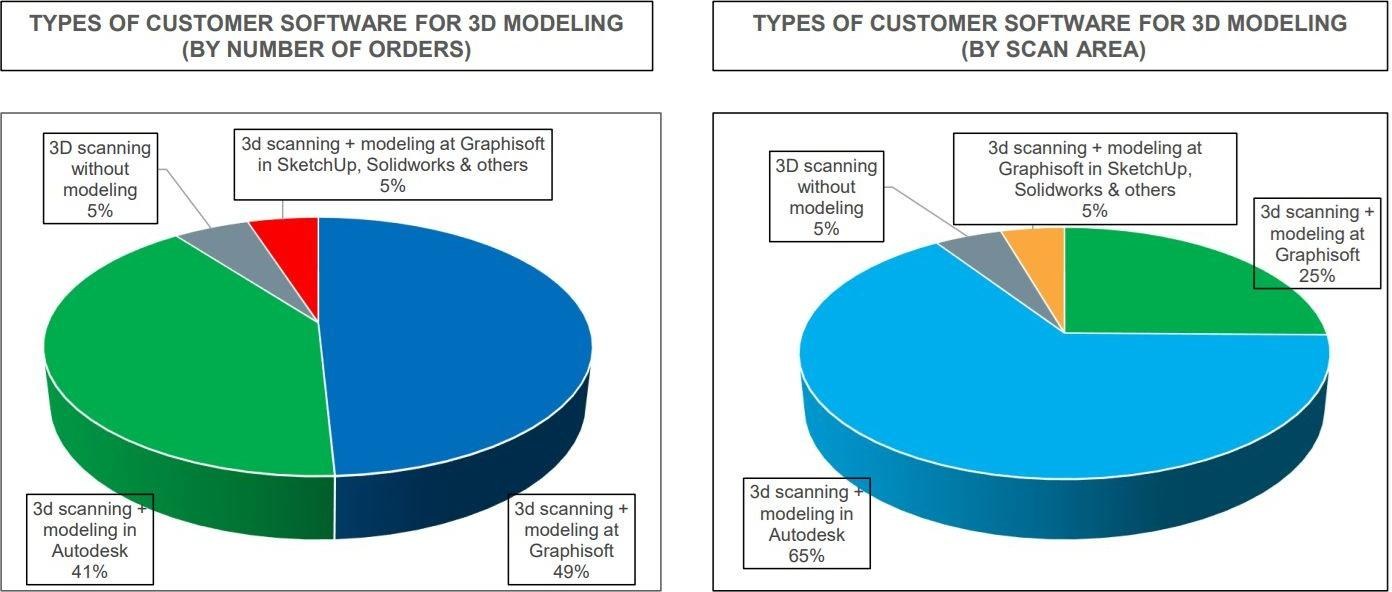
01
Site scanning
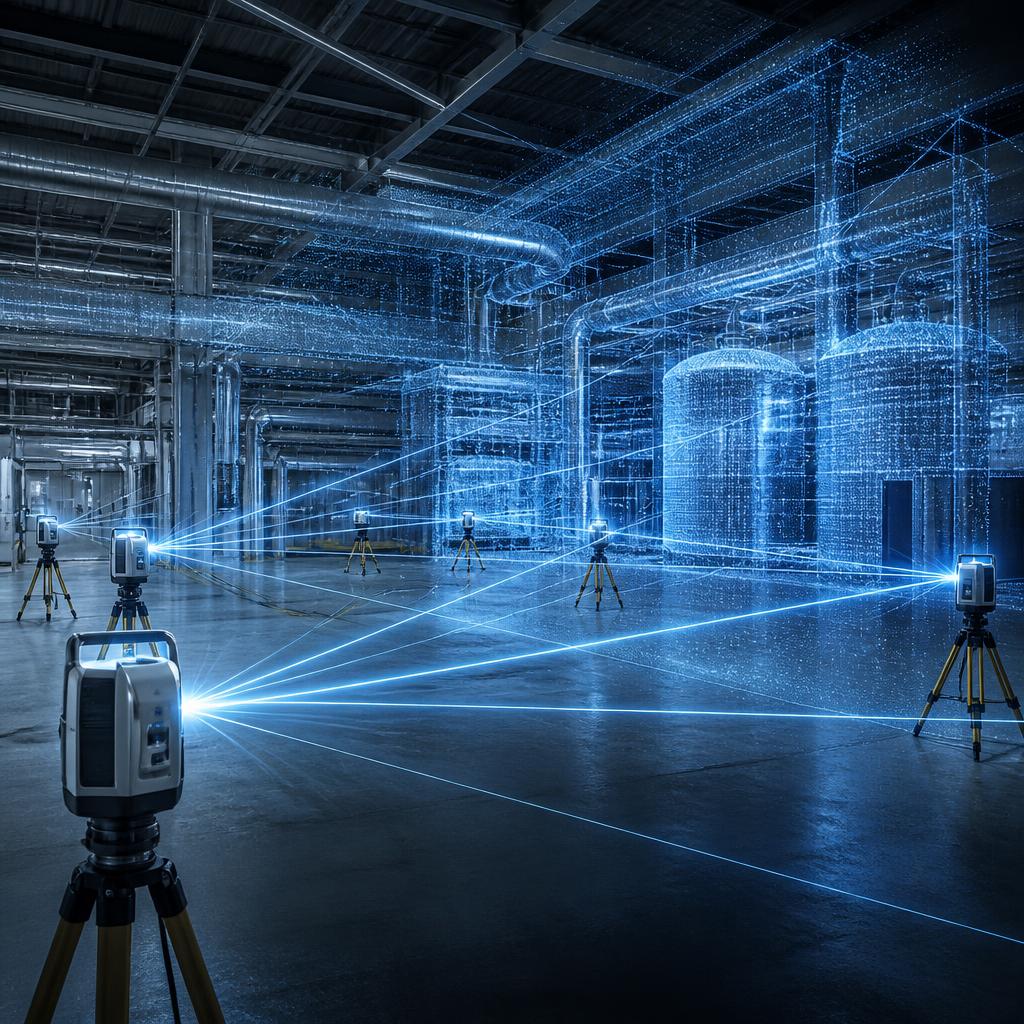
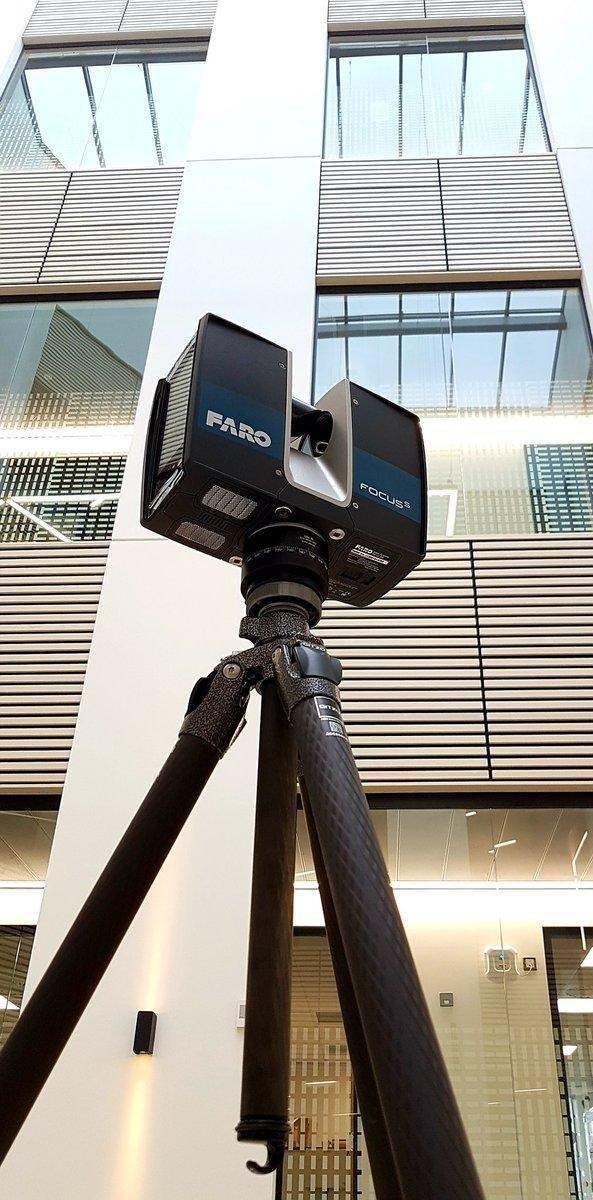
3D laser scanning of the whole facility, >4000 m² per day.
Scan to BIM
Transforming scan data into BIM excellence — accurate as-built models of existing facilities.
Workflow
01
3D laser scanning of the whole facility, >4000 m² per day.
02
Point cloud alignment and quality control with 1–2 mm accuracy.
03
Architecture, structures, MEP and equipment modelled to the required LOD.
04
BIM model, drawings, reports and as-built documentation.
Case study
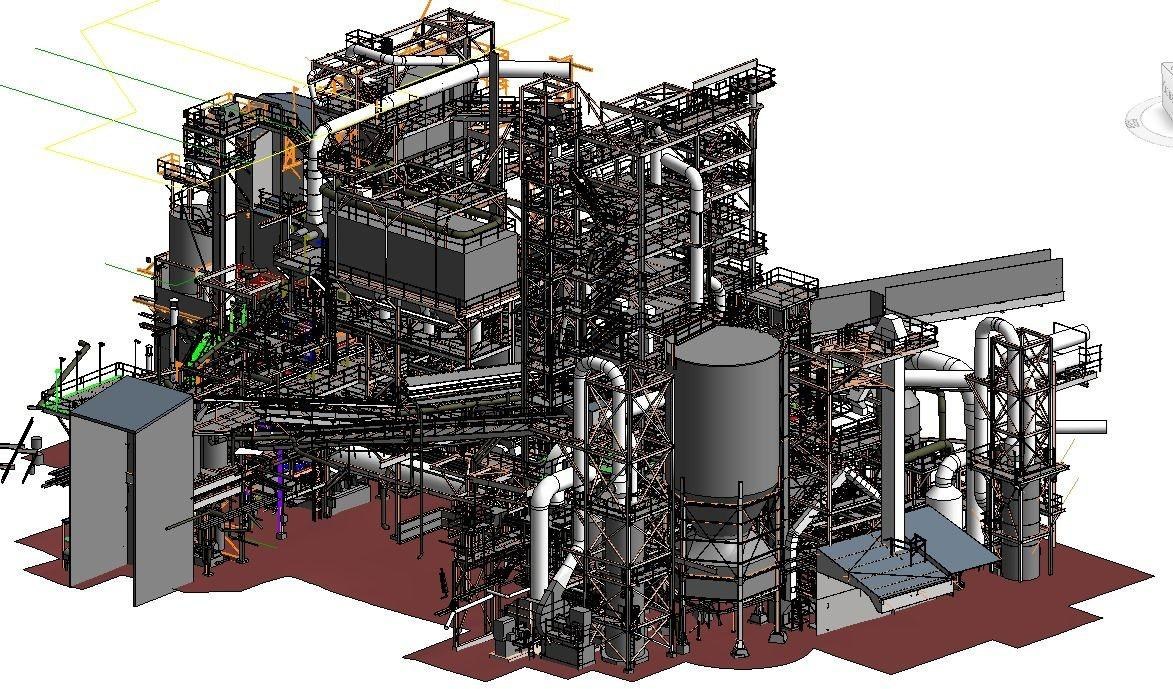
 Laser scanning of the production line and surrounding structuresPoint cloud registration and geometry verificationAs-built BIM model used for equipment relocation planning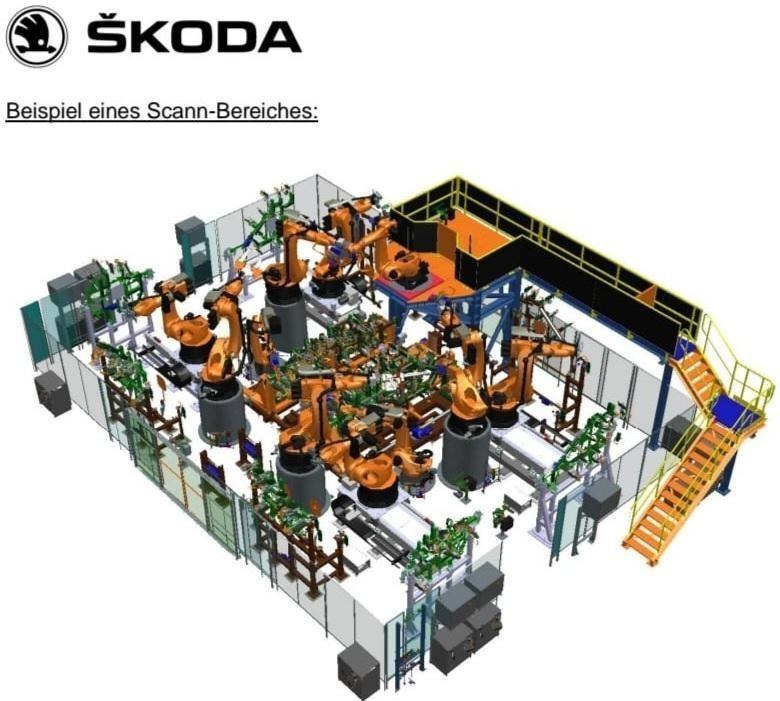
Case study
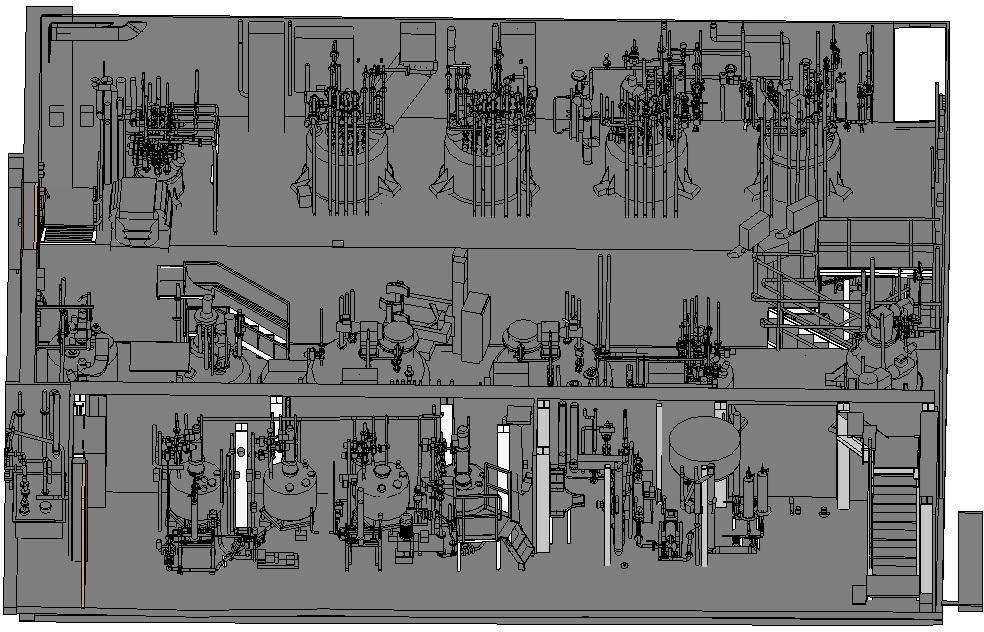
Full facility capture including process equipment and MEPFabrication-level LOD 400 modellingClash detection and coordination before installation worksStatistics