Services
We provide the following services
3d Laser Scanning Surveys · Geodetic Surveys · BIM Consulting · As-built project documentation.
 3d Laser Scanning Surveys
- Geodetic Surveys
- BIM Consulting
- As-built project documentation: drawings, BIM, reports (related to operation of buildings and structures ensuring fire safety, electricity supply, water supply and sewerage, heating, ventilation, air-conditioning, heat networks, communication and internet networks, gas supply).
Why 3D laser scanners?
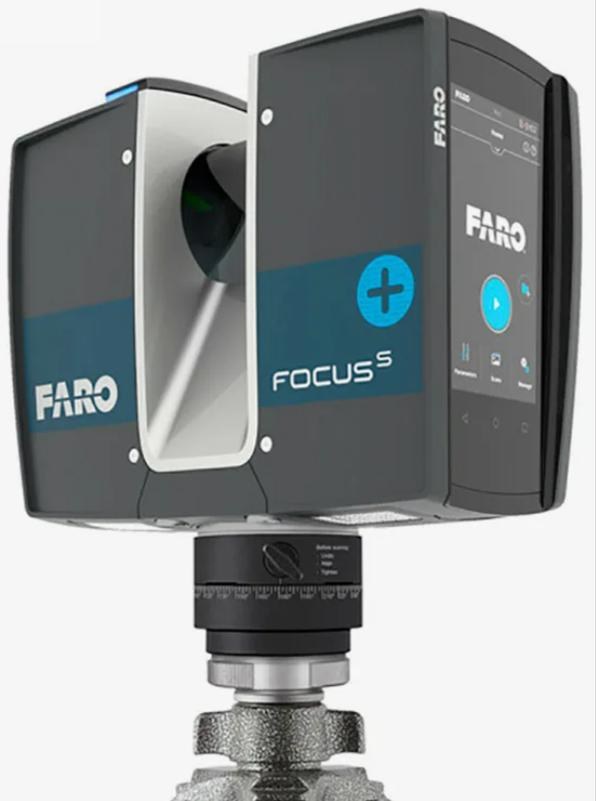
Highest accuracy and time efficiency
Instead of traditional measurement methods, we offer an innovative solution that provides your project sites requiring to be measured with the highest accuracy and time efficiency:
Exceptional Accuracy (up to 1–2 mm):
Our state-of-the-art laser scanners measure distances with millimeter precision, delivering detailed and reliable 3D models.
Speed and Efficiency (>4000 m² per day):
Rapid data collection speeds up your design and construction processes, saving you valuable time and resources.
Any complexity and shape capture:
3D laser scanners can accurately capture complex geometries and organic shapes, making them suitable for a wide range of facilities, from intricate architectural designs to large industrial structures.
Project value
We assist companies in reducing project estimates by 20%
Enhanced Accuracy:
3D laser scanning provides highly precise data that minimizes errors in measurements and modeling.
Improved Cost Estimation:
BIM allows for model-based cost estimation, enabling more accurate calculations of construction cost, budget speculation by providing accurate, real-time data that enhances decision-making throughout the project lifecycle.
Early Detection of Issues:
The use of BIM facilitates early identification of potential clashes and conflicts in the design phase. By addressing these issues before construction begins, projects can avoid delays and additional costs associated with problem-solving during the build.
Reduced Construction Time:
The combination of accurate data and effective planning leads to faster project completion. Shorter project timelines directly contribute to lower labor costs and reduced overhead expenses.
Project Maintenance and Communication:
BIM improves collaboration among project stakeholders by providing a shared digital model. This enhances communication and ensures that all parties are aligned, reducing misunderstandings that can lead to budget overruns.
Scope
Tasks solved by 3D laser scan surveys:
Topographic Survey of Land
This term refers to the process of conducting a detailed survey to create accurate representations of the terrain and features of a specific land area, which is essential for various planning and construction activities.
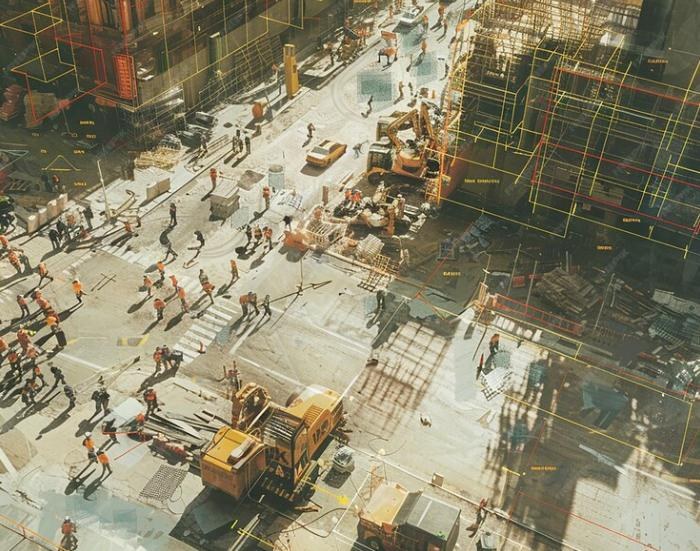

Analyzing and Monitoring the Technical Condition During Construction
Analyzing and monitoring the technical condition is crucial throughout the construction process to ensure the quality, safety, and compliance of the building.
Monitoring Geometry and Analyzing Dimensions and Deviations at All Stages in Construction, Engineering, Oil and Gas Industry, Architecture, Interior Design.
This emphasizes the importance of maintaining geometric accuracy and assessing deviations throughout various phases of projects in these critical sectors.
- 1. Design Review
- 2. Material Inspections
- 3. Structural Monitoring
- 4. Systems Commissioning
- 5. Documentation and Reporting
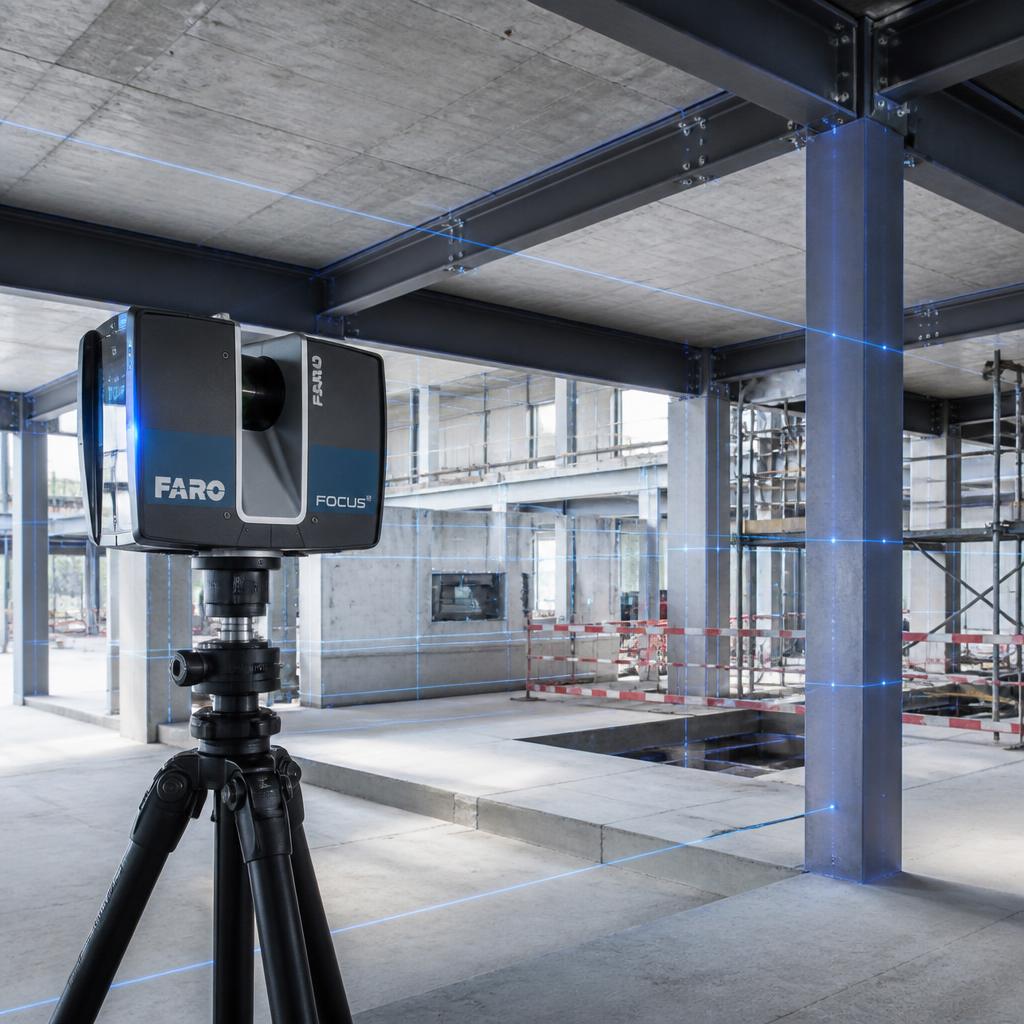
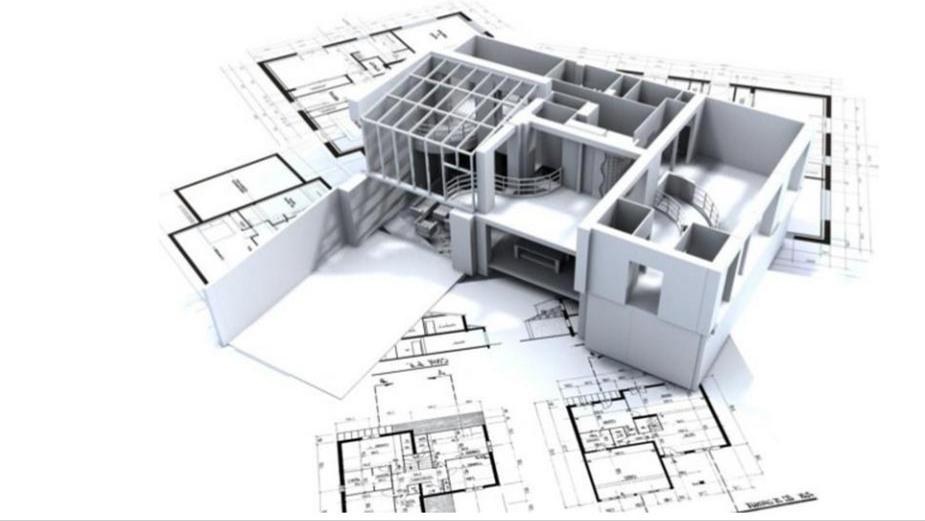
Preparation of As-Built Documentation, Reports, Drawings and 3D Modeling of Project Site of Any Complexity.
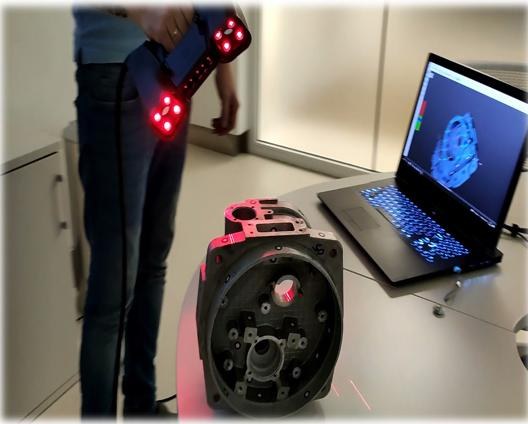
Reverse Engineering
Reverse engineering serves various purposes, from enhancing software security and recovering lost information to improving product design and understanding complex systems. Its applications are widespread, making it a valuable tool in many industries.
- · Software Development
- · Product Development
- · Mechanical Engineering
- · Military Applications
- · Medical Research, etc…